Solar Panel Installer Southport · an independent guide · Your home
Solar panels on Southport's Victorian and Edwardian houses
Southport grew as a seaside resort from the 1790s, and the villas of its Victorian and Edwardian expansion still shape Birkdale, the streets behind Lord Street and Hesketh Road. Across Sefton, 27.5% of homes were built before 1919. Their roofs are generous but rarely simple.
Figures checked at source on 3 November 2026. Written by SEO Dons, who neither sell nor fit solar panels.
The houses
Sefton Council's conservation leaflets tell the story. A bathing house was built by a Mr Sutton in 1792, and by 1824 the line of Lord Street, laid out along a boggy dune slack behind the sand hills, had been established; its iron-and-glass verandahs followed between the late nineteenth and early twentieth centuries. In Birkdale, Thomas Weld Blundell employed the landscape designer Edward Kemp in 1848 to plan Birkdale Park, and building went on through the 1850s; 2 and 4 Gloucester Road date from 1851. North of the centre, Hesketh Road is lined with large Edwardian villas built around 1900 to 1910.
These houses are the least energy-efficient part of the stock. Only 29.7% of Sefton's homes built before 1929 have an EPC of C or better, against 48.9% of all its homes (ONS). Panels do not insulate a house, but on a villa with a large south or west slope they can cover a good share of its daytime electricity.
What their roofs are like
Period houses rarely have one simple rectangle of roof. Expect some of these:
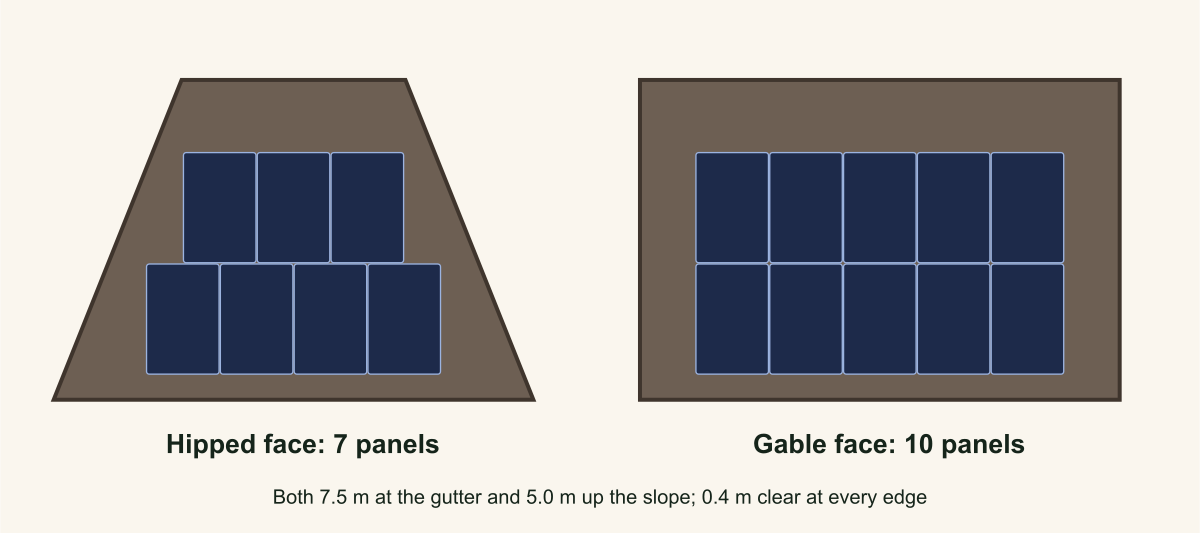
- Hips. Many villas have hipped roofs, sloping at the ends as well as the front and back. Each face narrows towards the ridge, which cuts into every row of panels; see the comparison in the roof planner.
- Valleys and cross-gables. Larger houses often have wings and gables meeting the main roof. Valleys carry water and must be kept clear, and each wing faces a different way.
- Chimney stacks. Several per house, sometimes in the middle of a slope. Each costs a panel or two and casts a shadow that moves through the day.
- Bays, porches and dormers. Bay windows have small roofs of their own, too small for panels. Attic dormers break the main slope.
- Slate. Usually natural slate, often original or nearly so. Its condition decides whether to re-roof first; see slate roofs.
- Height. Two and a half or three storeys is common, which means a tall scaffold and sometimes a bridge over a bay or conservatory.
Getting the most from the roof
- Measure each usable face. The main rear or side slope of a villa may beat the front, and it is usually out of sight from the road.
- Count the obstacles. Use the planner's "panels lost" box for stacks and roof windows. A stack on the south side of a face shades panels behind it for much of the winter.
- Consider two faces. A south-east and a south-west face together can match one south face, with an inverter that handles two directions, or optimisers on a partly shaded face.
- Think about the margin. MCS's installation standard keeps panels 400 mm from every roof edge unless extra measures are taken against wind uplift. On a tall, exposed house an installer may keep them further back still. On our example villa slope, going from a 0.4 m to a 0.5 m margin changes the count from 13 to 13.
Listed and conservation-area houses
Panels on a listed house need planning permission and listed building consent; check the National Heritage List before asking for quotes. Many of Southport's villas are not listed but stand in a conservation area. There, roof panels remain permitted development within the national limits, but panels on a wall or balcony facing a road need permission, and the council will expect panels to be sited with care. A rear or side slope is the easier choice where it works. See conservation areas and planning rules.
Inside the house
Old wiring and consumer units are the other period-house question. The installer has to connect to a consumer unit that meets current standards, so an old fuse box may need replacing first, and a meter in a cellar or under the stairs can mean a long cable run from the loft. Large lofts in villas often make a good home for the inverter, if they are dry and accessible. Ask about all of this at the survey, not on the day.
Read on
Sources for this page
- Historic England: search the National Heritage List for England
- GPDO 2015, Schedule 2, Part 14 (solar permitted development)
- SI 2026/896: changes to solar permitted development from 27 August 2026
- HMRC (formerly VOA): Council Tax stock of properties 2026
- European Commission JRC: PVGIS 5.3 solar output model
- MCS standards and tools library (MIS 3002, MCS 012)
Questions about period houses
Can you put solar panels on a Victorian house in Southport?
Usually, yes. Most Victorian and Edwardian houses are not listed, and roof panels on an unlisted house are permitted development, including in most of a conservation area. The practical questions are the roof's condition, the shape of its faces and where the chimneys and valleys fall.
How many panels fit on a villa roof?
On our example villa slope, 11 m at the gutter, 5 m at the ridge and 5.8 m up the slope, the planner fits 13 example panels (5.72 kW) with the 0.4 m edge margin MCS's standard asks for, or 13 with a 0.5 m margin. Real villas vary a great deal; measure yours.
Do panels on the front of a period house need permission in a conservation area?
Not on a roof slope, under the national rules as they stand, as long as the panels are within the size limits and sited to limit their effect. Panels on a wall or balcony facing a road do need permission there, and an Article 4 direction could change the position for a particular area.
Want a second opinion on your roof or a quote?
Tell us about the house, the roof or the quote, with your Southport postcode. The message goes to SEO-DONS LTD, the company that publishes this independent guide, and we answer by email. It costs nothing and commits you to nothing.
What happens next
- Fill in the form. A full postcode tells us which part of Southport, and which rules, apply.
- We read what you sent and reply by email with the figures and sources that fit your house.
- What you do next, and which firm you use, is your decision alone.