Solar Panel Installer Southport · an independent guide · Guides
How to measure your roof for solar, from the ground
The roof planner needs three or four measurements of one roof face. You can get all of them from the garden, the street, a floor plan or the loft, without a ladder. Here is how.
Figures checked at source on 3 November 2026. Written by SEO Dons, who neither sell nor fit solar panels.
1. The length along the gutter
The gutter runs along the eaves, so its length is roughly the width of the wall below plus the overhang at each end. Three ways to get it:
- A tape along the wall. Measure the front or back wall at ground level and add 0.2 to 0.3 m for the overhangs.
- Count bricks. A standard brick and its joint take 225 mm along a wall. Count the bricks in one course from corner to corner and multiply by 0.225.
- A floor plan. The estate agent's plan from when you bought, or a plan in your deeds, gives the outside width. On a semi, measure your half only.
2. The length up the slope
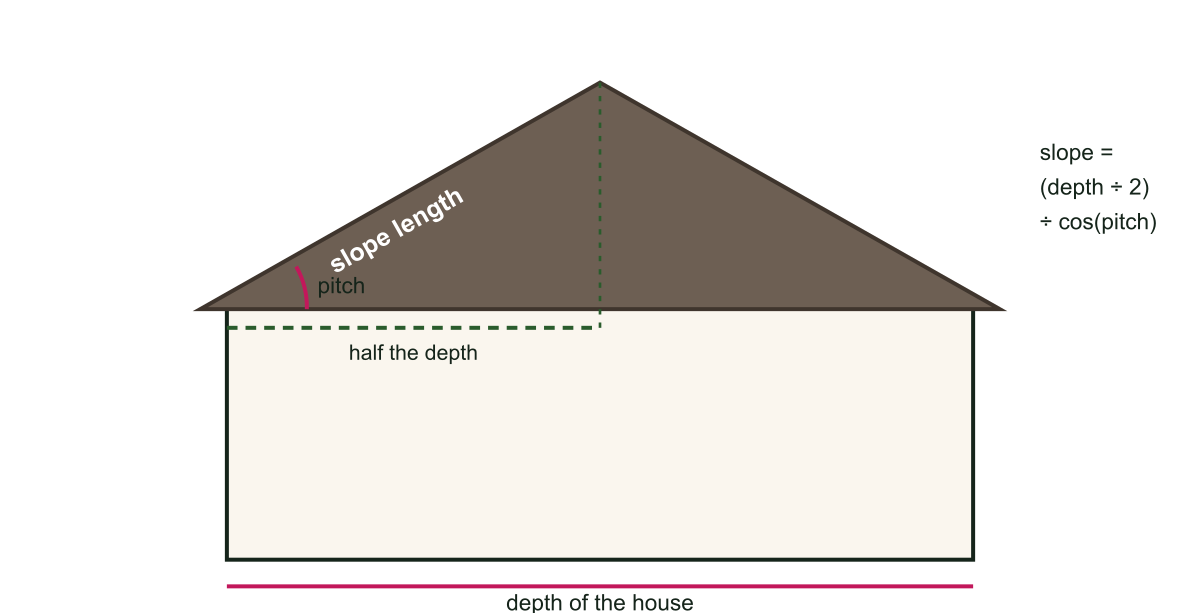
This is the distance from the gutter to the ridge, along the roof. You cannot see it square-on from the ground, but you can work it out. On an ordinary pitched roof with the ridge in the middle, it is half the depth of the house divided by the cosine of the roof pitch. The planner does the sum if you give it the depth and pitch.
| House depth | 30° | 35° | 40° | 45° |
|---|---|---|---|---|
| 7 m | 4.0 | 4.3 | 4.6 | 4.9 |
| 8 m | 4.6 | 4.9 | 5.2 | 5.7 |
| 9 m | 5.2 | 5.5 | 5.9 | 6.4 |
| 10 m | 5.8 | 6.1 | 6.5 | 7.1 |
Slope = (depth ÷ 2) ÷ cos(pitch). Add a little for the overhang at the gutter.
Back extensions and outriggers, common on Victorian terraces and semis, have their own smaller roofs; measure the main roof only, or treat the extension roof as a separate face.
3. The pitch
Take a photo of the gable end standing well back and square-on, then hold a phone with a level or angle app against the roof line on screen. Or, in the loft, measure how far a rafter rises over a horizontal metre: the pitch is the angle whose tangent is the rise over the run. Two or three degrees either way makes little difference to the panel count; it matters more for the slope length.
4. The ridge, on a hipped roof
A hipped roof slopes in at the ends as well as the front and back, so the front face is a trapezoid: long at the gutter, shorter at the ridge. On a symmetrical hipped roof with equal pitches all round, the ridge is roughly the gutter length minus the depth of the house. On a hipped semi, where only one end is hipped, it is about the gutter length minus half the depth. Check by eye against a photo; the planner shows you the shape, so a wrong guess is easy to spot.
5. What is in the way
Count anything on the face that panels cannot cover: a chimney stack, a roof window, a soil vent, a dormer, a satellite dish. In the planner, take off the panels you think each would displace. Note too which parts of the face lose the sun at some point in the day, and when.
Safety
Do not go onto the roof, and do not lean a ladder against a gutter to look. Old slate roofs in particular can be fragile underfoot. Everything above can be done from the ground, the loft or a floor plan; an installer's survey will take accurate measurements with proper access, a drone or measured images.
Read on
Sources for this page
Questions about measuring
How do I measure my roof for solar panels without going up?
Measure the length along the gutter from the ground, using a tape along the front wall or by counting bricks. Work out the slope length from the depth of the house and the roof pitch: half the depth divided by the cosine of the pitch. Never climb onto a roof to measure it.
How big is a brick for counting?
A standard UK brick is 215 mm long and 65 mm high, and with a 10 mm mortar joint each brick takes 225 mm along a wall and each course 75 mm in height. Count the bricks along a course and multiply by 0.225 to get metres.
How do I find my roof pitch?
Hold a phone with an angle or level app against a photo of the gable end taken square-on, or measure the rise and run from the loft: the pitch is the angle whose tangent is the rise divided by the run. If you cannot measure it, try 35 and 45 degrees in the planner to see the range.
Want a second opinion on your roof or a quote?
Tell us about the house, the roof or the quote, with your Southport postcode. The message goes to SEO-DONS LTD, the company that publishes this independent guide, and we answer by email. It costs nothing and commits you to nothing.
What happens next
- Fill in the form. A full postcode tells us which part of Southport, and which rules, apply.
- We read what you sent and reply by email with the figures and sources that fit your house.
- What you do next, and which firm you use, is your decision alone.