Solar Panel Installer Southport · an independent guide · Your roof
Southport roof planner: how many panels will your roof take?
Put in the measurements of one roof face. The planner keeps a clear margin at every edge, tries the panels upright and on their side, draws the layout and tells you the system size and what PVGIS expects it to make in Southport.
Figures checked at source on 3 November 2026. Written by SEO Dons, who neither sell nor fit solar panels.
Change any number to see the layout.
How the planner works
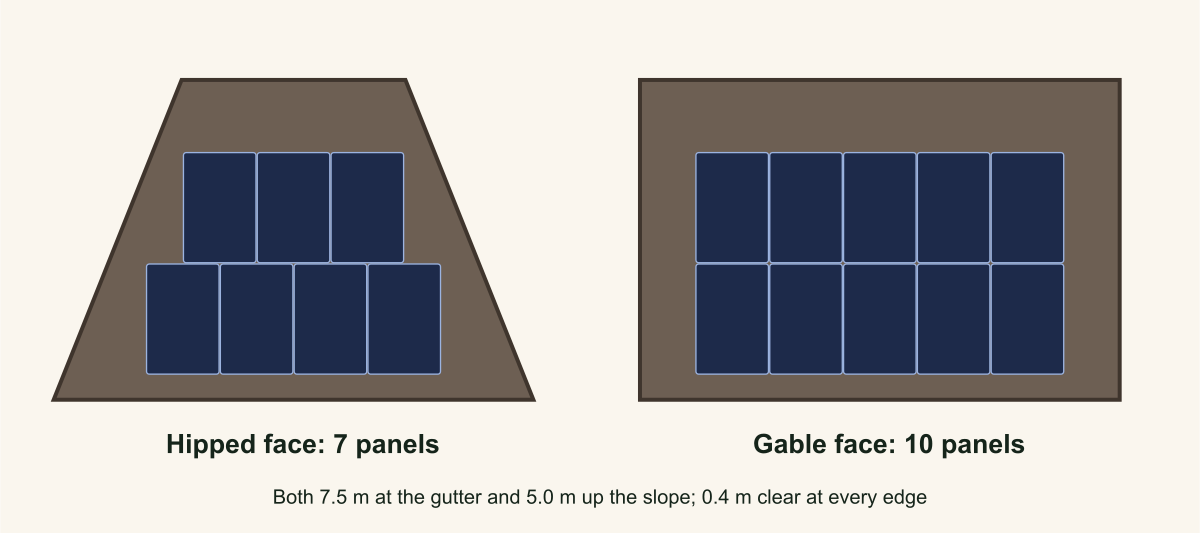
It fills the face from the gutter upwards, one row at a time. Each row has to stay inside the clear margin at the gutter, the ridge and the sides. On a hipped face the sides slope inwards, so each row up the roof is shorter than the one below it, and the margin measured square to a sloping hip takes more width than the same margin at a gable end. Panels sit 20 mm apart in each direction, about the width of a mounting clamp. The planner tries the panels upright (portrait) and on their side (landscape) and shows the layout that fits more.
The output figure multiplies the system size by PVGIS's yearly figure for central Southport at the direction and pitch you choose, interpolated between the pitches we pulled. Shading from trees, chimneys and neighbouring buildings is not included.
The example roofs
The four starting points are example sizes for common Southport house types, not measurements of any real house:
| Example | Gutter | Ridge | Slope | Panels | Layout |
|---|---|---|---|---|---|
| Victorian villa, main slope (hipped) | 11 m | 5 m | 5.8 m | 13 | Landscape |
| Inter-war semi, front slope (hipped) | 7.5 m | 3.5 m | 5 m | 7 | Portrait |
| Detached house, rear slope (gable) | 9 m | 9 m | 4.8 m | 14 | Portrait |
| Bungalow, long rear slope (gable) | 10 m | 10 m | 3.9 m | 10 | Landscape |
Measure your own: see how to measure a roof from the ground.
What it cannot see
- Chimneys, roof windows, vents and dormers. Use the "panels lost" box to take off the ones that would sit in the way.
- Shading. A stack, a tree or a taller house next door can cost more output than a whole row of panels adds.
- The roof itself. Rafters, the covering and its condition decide where brackets can go. See slate roofs.
- Planning limits. Panels must stay below the highest part of the roof and within 0.2 m of the slope; in a conservation area some positions need permission. See planning rules.
- The installer's own clearances. Wind loading near edges and ridges, and the mounting kit's rules, set the real margins.
From a panel count to a price and an output
Carry the hipped semi example through. Its front face takes 7 of the example panels, which is 3.08 kW. At the 2025/26 North West average of £1,800 per kW for that size band, a system like that would cost about £5,500, and facing south-west at 40° in central Southport PVGIS expects about 2,925 kWh a year from it. That is below a typical home system today: Which? puts the average home system at around 4 kWp, needing at least 20 square metres of roof, and DESNZ's September 2026 figures work out at about 5.7 kW for each new home system. If the back slope or a side face is usable too, run the planner for it and add the two. The costs page sets out the North West price per kW for each size band, and the worth-it page turns an output figure into a first-year value.
Using the answer
Take the panel count and system size to the survey, along with the checks in finding an installer. If an installer proposes far more panels than the planner fits at a 0.4 m margin, ask how close to the edges they will go and why. If they propose far fewer, ask what they are avoiding: shade, a chimney, a weak area of roof. Either answer may be right; the point is that you can follow it.
Read on
Sources for this page
- European Commission JRC: PVGIS 5.3 solar output model
- MCS: MIS 3002 solar PV systems installation standard, version 6.0 (March 2026)
- MCS standards and tools library (MIS 3002, MCS 012)
- GPDO 2015, Schedule 2, Part 14 (solar permitted development)
- SI 2026/896: changes to solar permitted development from 27 August 2026
- Which?: buying advice for solar panels (August 2026)
- DESNZ: small-scale solar PV costs by region, 2025/26
- DESNZ: solar photovoltaics deployment, sub-regional statistics
Questions about the planner
How many solar panels fit on my roof?
It depends on the length of the roof at the gutter, the distance from gutter to ridge, the shape of the face and the clear margin the installer keeps at the edges. A plain gable face 7.5 m long and 5 m up the slope takes about ten of the planner's example panels; a hipped face of the same size at the gutter takes about seven, because the hips narrow it towards the ridge. The planner works it out for your measurements.
What margin should be left around solar panels?
MCS's installation standard for solar PV (MIS 3002, version 6.0) says panels should not be mounted within 400 mm of any edge of a home's roof unless specific measures are taken against wind uplift, loose ridge tiles, run-off and snow. The planner starts at 0.4 m; an installer may go closer with those measures, or keep further back on an exposed roof.
Is the planner's answer a quote?
No. It is an estimate from your own measurements, meant to help you read and compare quotes. Chimneys, roof windows, vents, shading and the condition of the roof are for the installer's survey.
Want a second opinion on your roof or a quote?
Tell us about the house, the roof or the quote, with your Southport postcode. The message goes to SEO-DONS LTD, the company that publishes this independent guide, and we answer by email. It costs nothing and commits you to nothing.
What happens next
- Fill in the form. A full postcode tells us which part of Southport, and which rules, apply.
- We read what you sent and reply by email with the figures and sources that fit your house.
- What you do next, and which firm you use, is your decision alone.